


Project Year
2026
Project Type
Residential Villa
Location
WMGF+94Q,KVR Layout, Bellandur, Bengaluru, Karnataka
Architectural Style
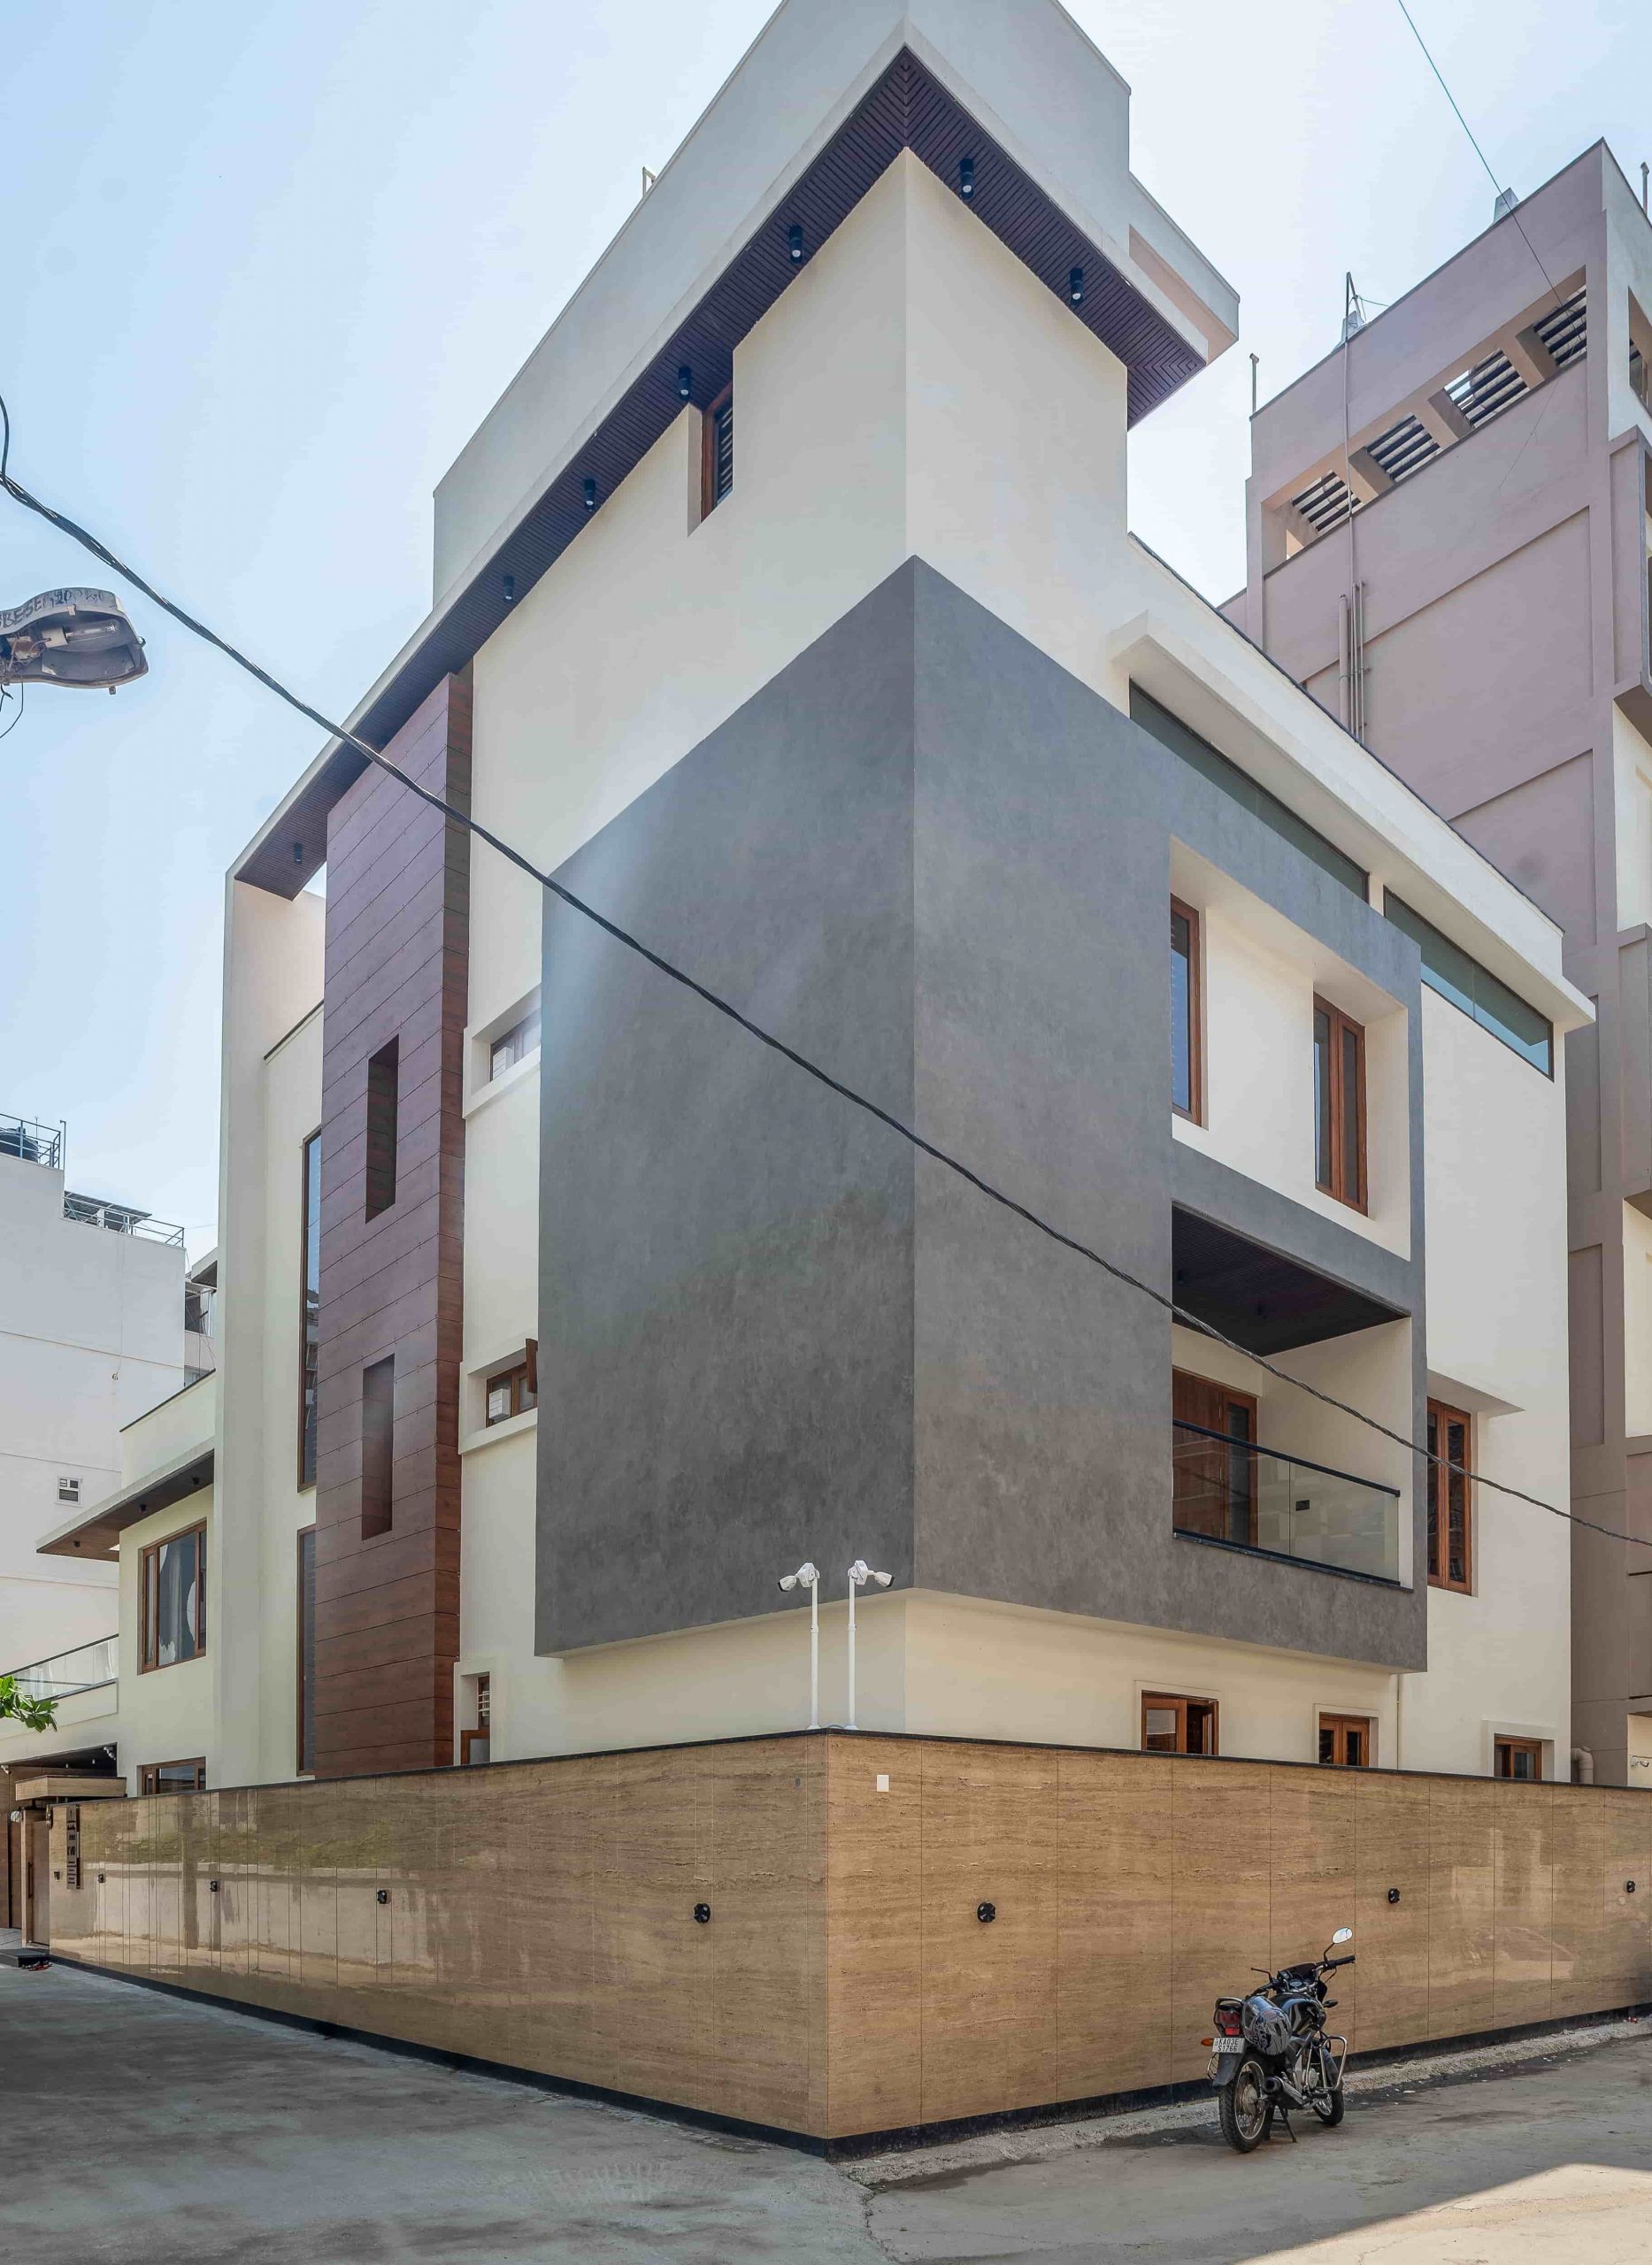
Contemporary Minimalist Architecture with Modern Luxury Interiors.
Built-up Area
7,800 sq.ft
Site Area
3,600 sq.ft
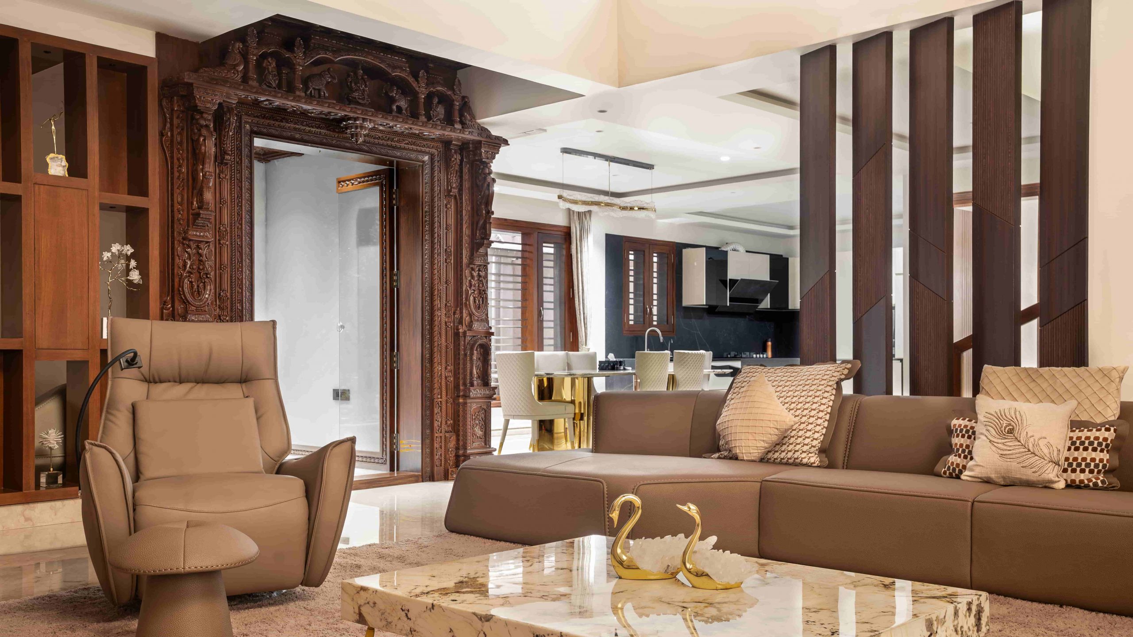
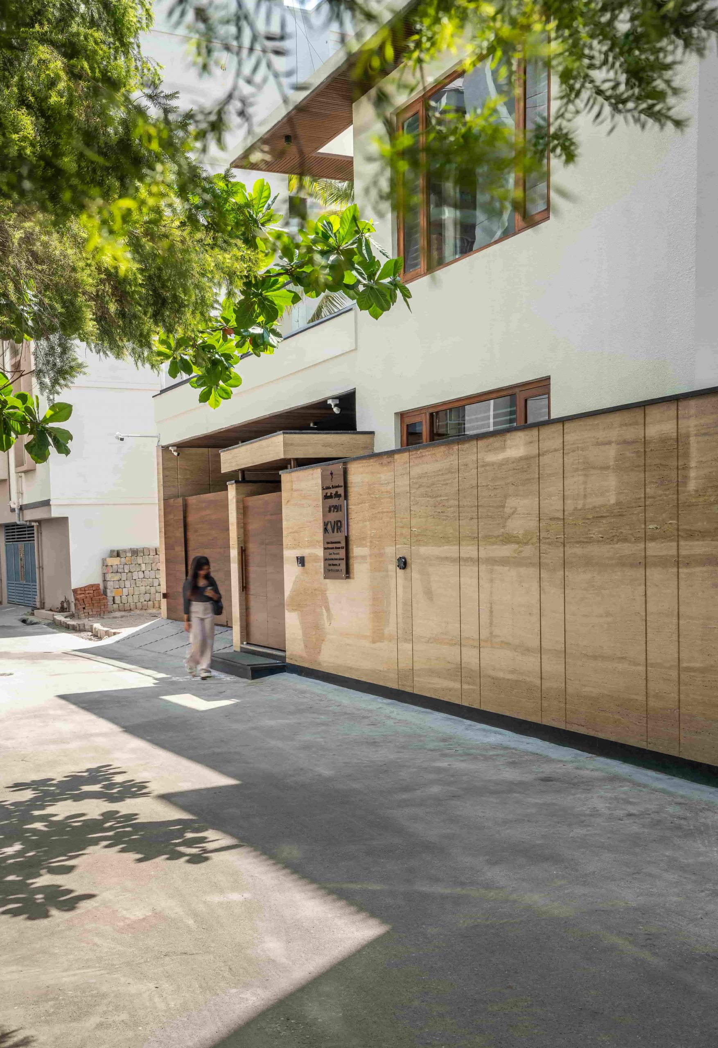
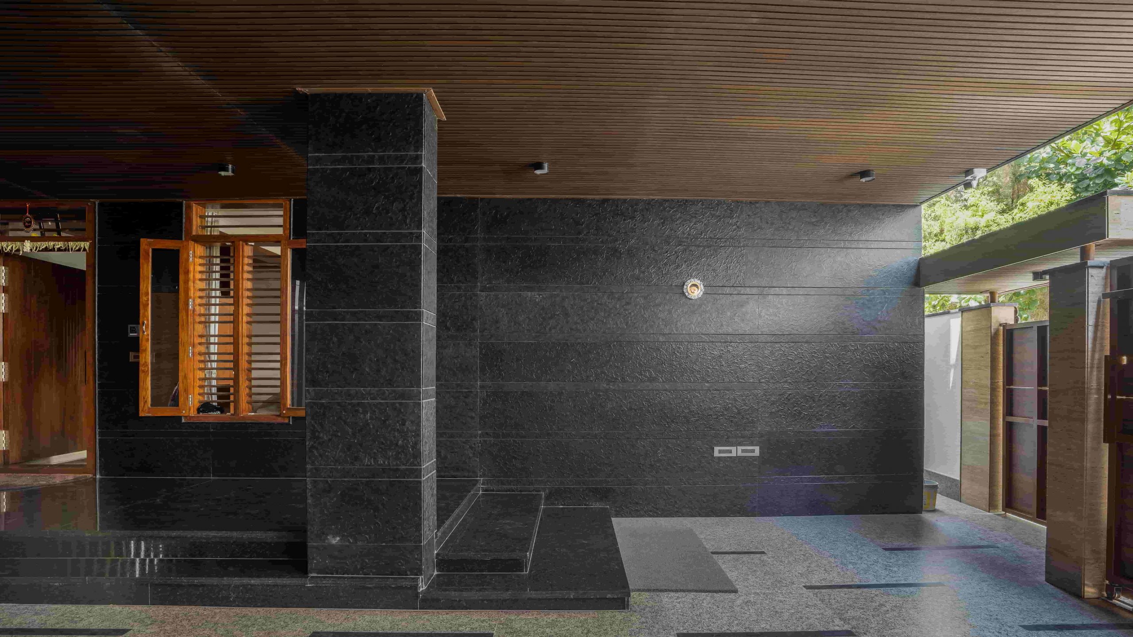
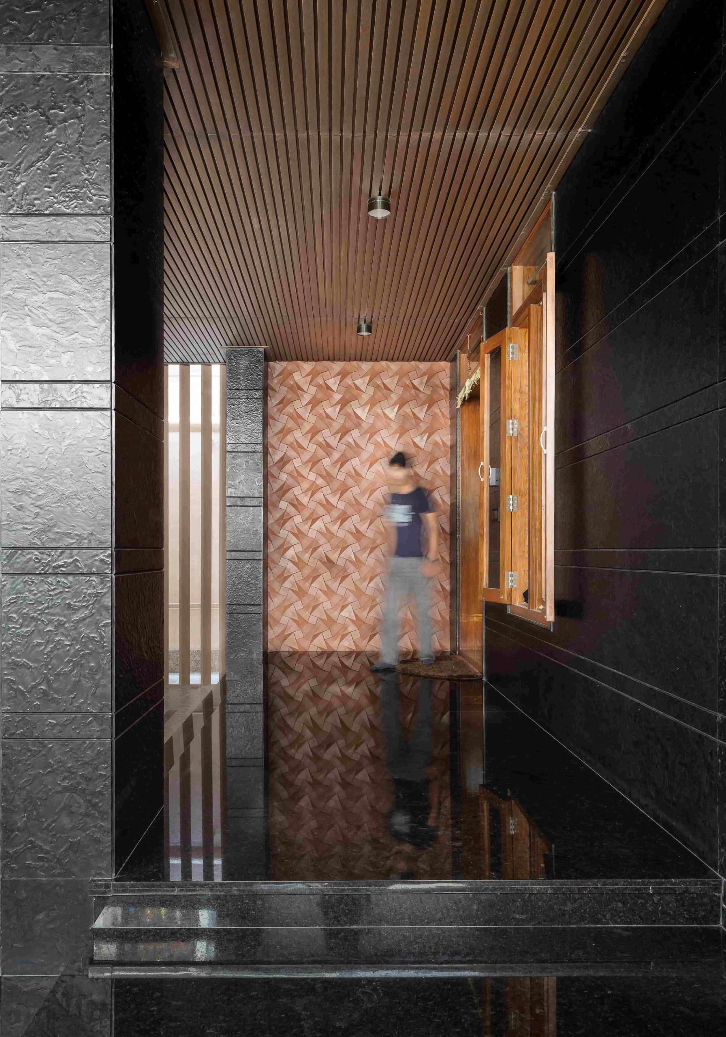
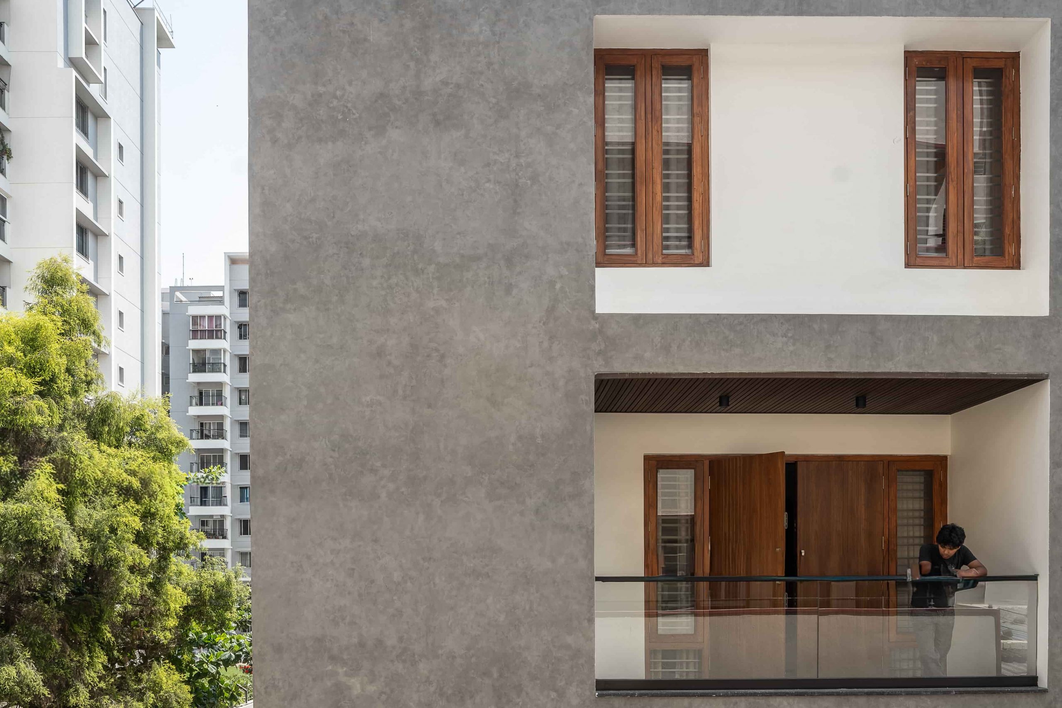
Located within a dense urban context in Bengaluru, the Mr. Papanna Reddy and Family Residence is designed as a contemporary luxury home that balances privacy, openness, and timeless materiality. The architecture features clean geometric forms, textured white walls, warm timber cladding, natural stone, and expansive glazing that create a refined and understated character. Deep overhangs, recessed balconies, and landscaped edges enhance the connection between indoor and outdoor spaces while responding to the tropical climate
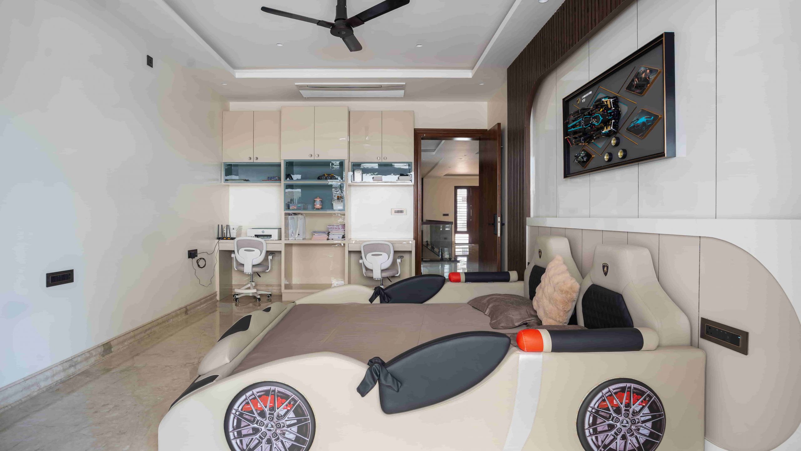
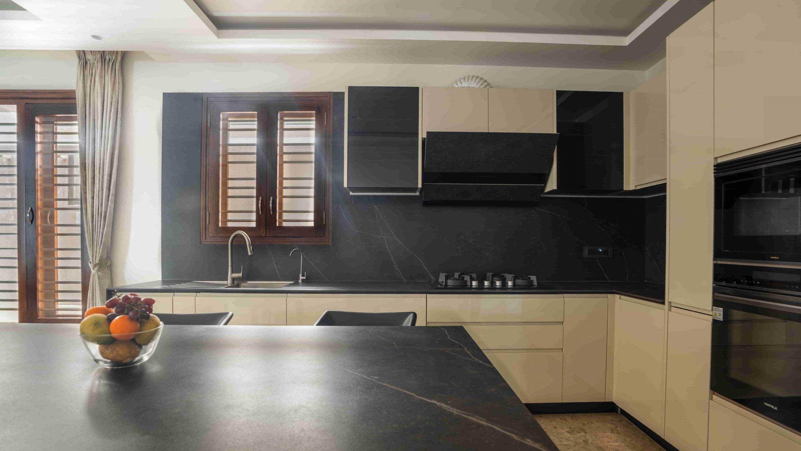
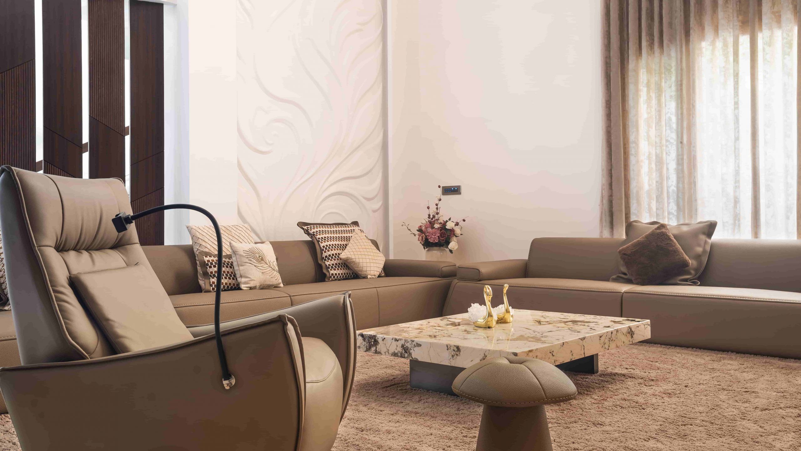
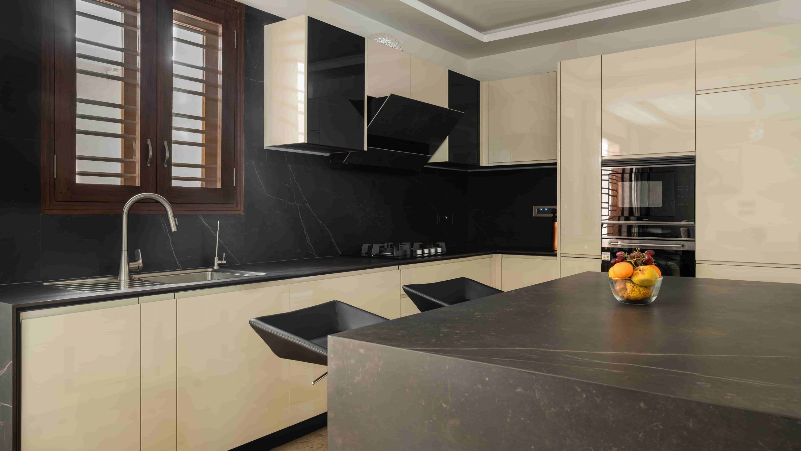
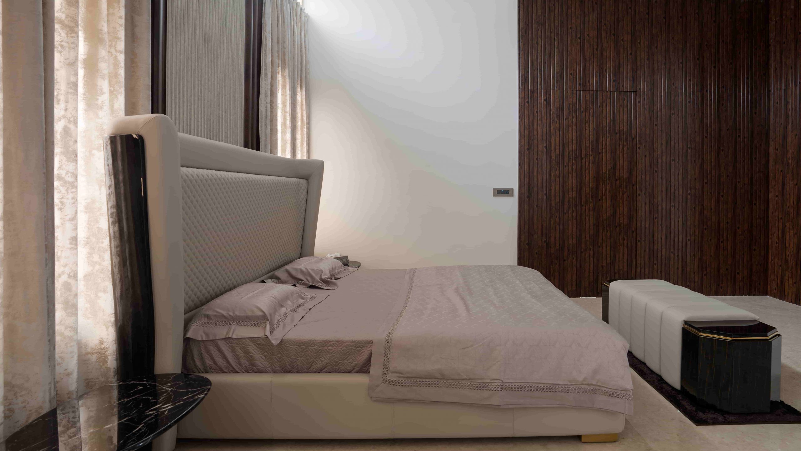
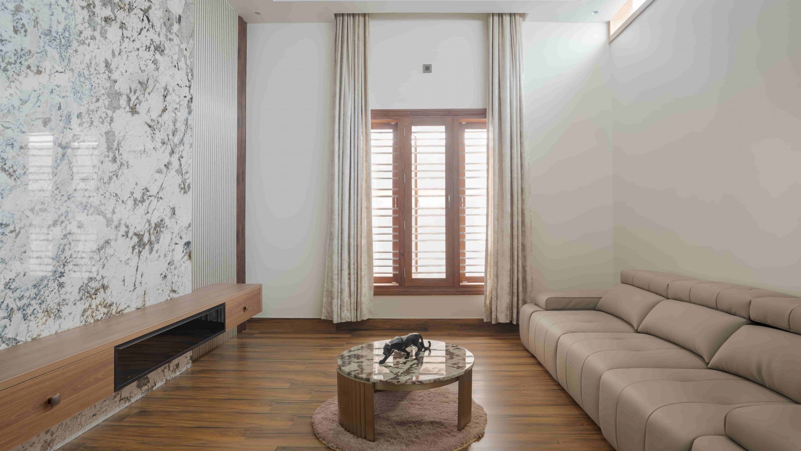
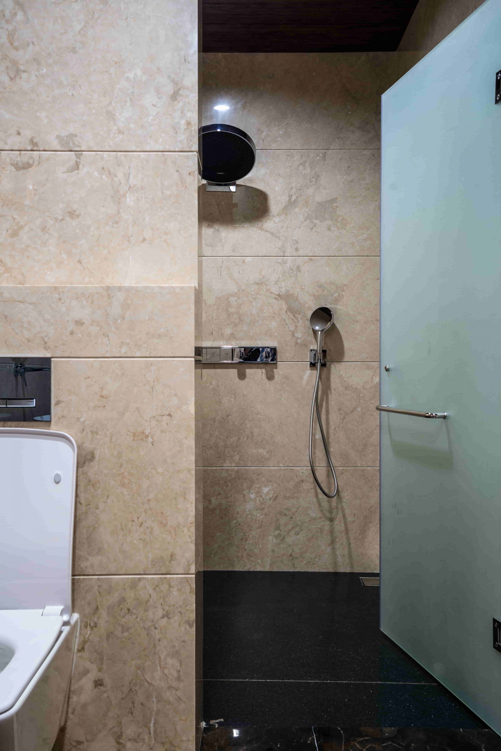
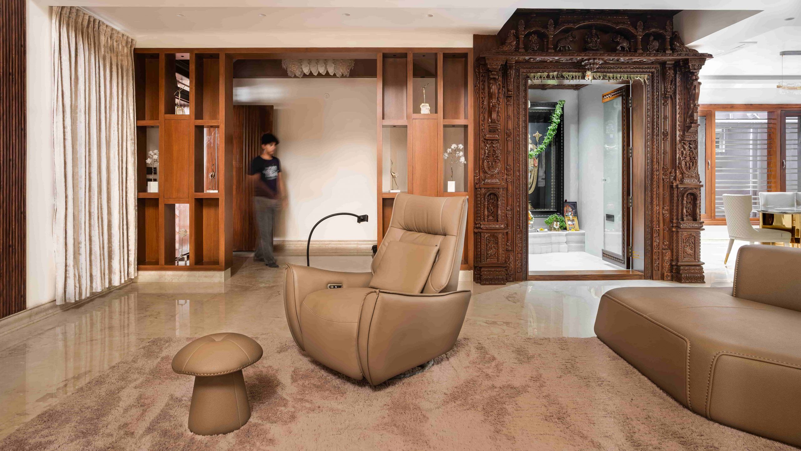
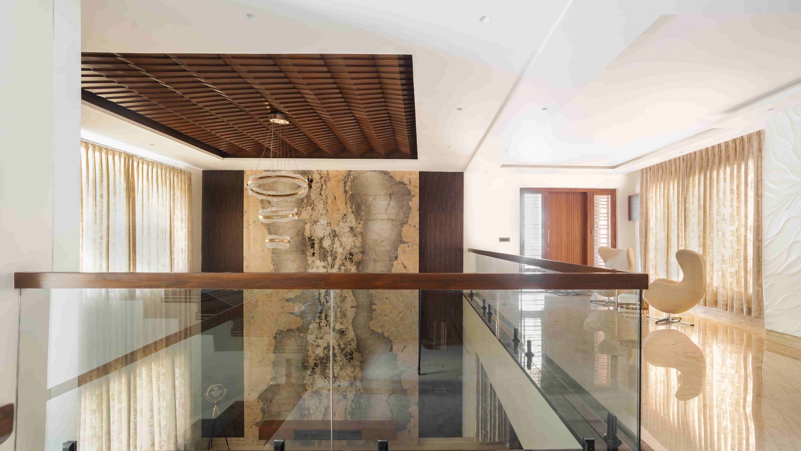
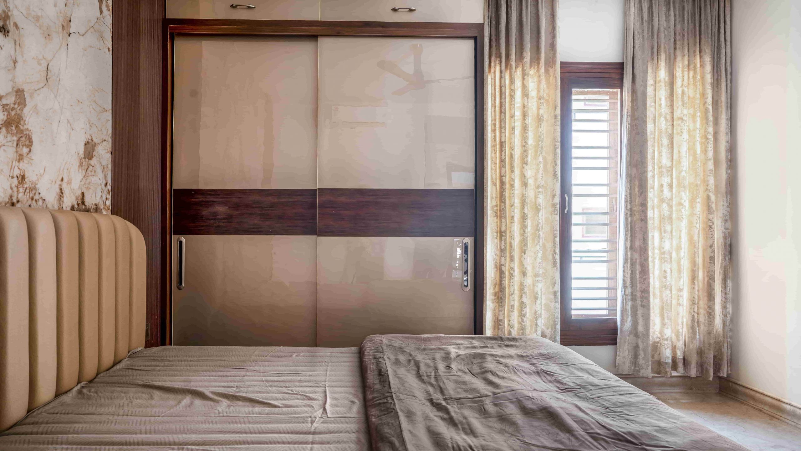
The interiors continue this contemporary design language through a restrained palette of marble, wood, glass, and textured finishes, creating warm and elegant spaces suited to modern family living. Open-plan areas, abundant natural daylight, and carefully detailed custom elements enhance comfort and functionality. Energy-efficient glazing, cross ventilation, recessed windows, and durable materials support passive design strategies, resulting in a sophisticated residence that combines contemporary luxury, craftsmanship, and a thoughtful connection with nature.
SPECIAL FEATURES
✓ Contemporary minimalist design
✓ Double-height living space
✓ Open-plan layout
✓ Large balconies & terraces
✓ Floor-to-ceiling full-length windows
✓ Deep recessed windows for shading
✓ Spacious luxury interiors
✓ Premium stone & timber finishes
✓ Frameless glass railings
✓Modular kitchen with island
✓Designer false ceilings
✓Natural daylight & cross ventilation
✓ Custom-built furniture and storage
✓ Indoor–outdoor connectivity
TECHNICAL DETAILS
-
RCC Framed Structure
-
Earthquack-Resistant Structural Design
-
Reinforced Concrete Columns & Beams
-
Shear Walls for Stability
-
RCC Slab Constractions
-
Electrical Power Distribution
-
DG Backup Power
-
Plumbing & Drainage Network
-
Building Management System (BMS) Ready
-
Coordinated MEP Routing with Architectural & Structural Design
-
RCC Frame Structure
-
Natural Stone Cladding
-
Textured Exterior Plaster
-
Timber/WPC Cladding
-
Marble & Vitrified Flooring
-
RCC entrance canopy
-
Ceramic/Vitrified Floor Tiles
-
Granite at Entrance & Staircases
-
Stainless steel Railings
-
Fluted Wood Panelling
-
Premium Veneer & Laminate Finishes
-
Polished Marble Surfaces
-
Matte Textured Exterior Finish
-
Designer False Ceilings with Cove Lighting
-
Locally Sourced Natural Stone
-
Low-Maintenance Exterior Finishes
-
Energy-Efficient Glazing
-
Durable Aluminium Window Systems
-
Sustainable Engineered Wood / WPC Elements
-
Maximized Natural Daylight
-
Cross Ventilation Planning
-
Deep Overhangs for Solar Shading
-
Recessed Windows to Reduce Heat Gain
-
Energy-Efficient LED Lighting
-
Durable, Low-Maintenance Materials
-
Locally Sourced Natural Stone
-
Large Operable Windows for Reduced AC Usage
-
Landscape Integration for Improved Microclimate
-
Passive Design for Enhanced Thermal Comfort
PROJECT WORKFLOW
-
1. Design Development
- Concept Design
- Site Analysis
- Master Planning
- Architectural Drawings
- Floor Plans
- Elevations
- Building Sections
- Detailed Working Drawings
-
2. Technical Design & Coordination
- Façade Design
- Interior Layouts
- 3D Views & Photorealistic Renders
- MEP Coordination Drawings
- Structural Coordination Drawings
- Door & Window Schedule
- Material & Finish Schedule
- Landscape Layout
-
3. Construction Documentation & Execution
- Fire & Life Safety Drawings
- Accessibility Compliance Drawings
- BOQ (Bill of Quantities)
- Tender Drawings
- Construction Documentation
- Shop Drawing Review
- Site Supervision Support
- Project Handover Documentation
-
4. Site Execution & Quality Management
- Conducted regular site inspections to ensure construction quality.
- Monitored compliance with approved architectural and engineering drawings.
- Coordinated with contractors, consultants, and project stakeholders.
- Verified material quality and workmanship throughout construction.
- Ensured adherence to safety regulations and industry standards.
- Tracked project progress to maintain scheduled timelines.
- Resolved on-site technical challenges through effective coordination.
-
5. Project Completion & Handover
- Completed final inspections of all architectural and engineering works.
- Tested and commissioned building systems for operational readiness.
- Verified compliance with healthcare, fire safety, and accessibility standards.
- Prepared as-built drawings and project documentation.
- Conducted final quality assurance and defect rectification.
- Coordinated client walkthroughs and project acceptance.
- Handed over the completed facility with all required documentation.
- Delivered a fully functional, safe, and future-ready healthcare facility.