


Project Year
2024
Project Type
Residential Villa
Location
Doddanekkundi, Bengaluru
Architectural Style
Contemporary Modern Architecture
Built-up Area
8000 sq.ft
Site Area
4800 sq.ft
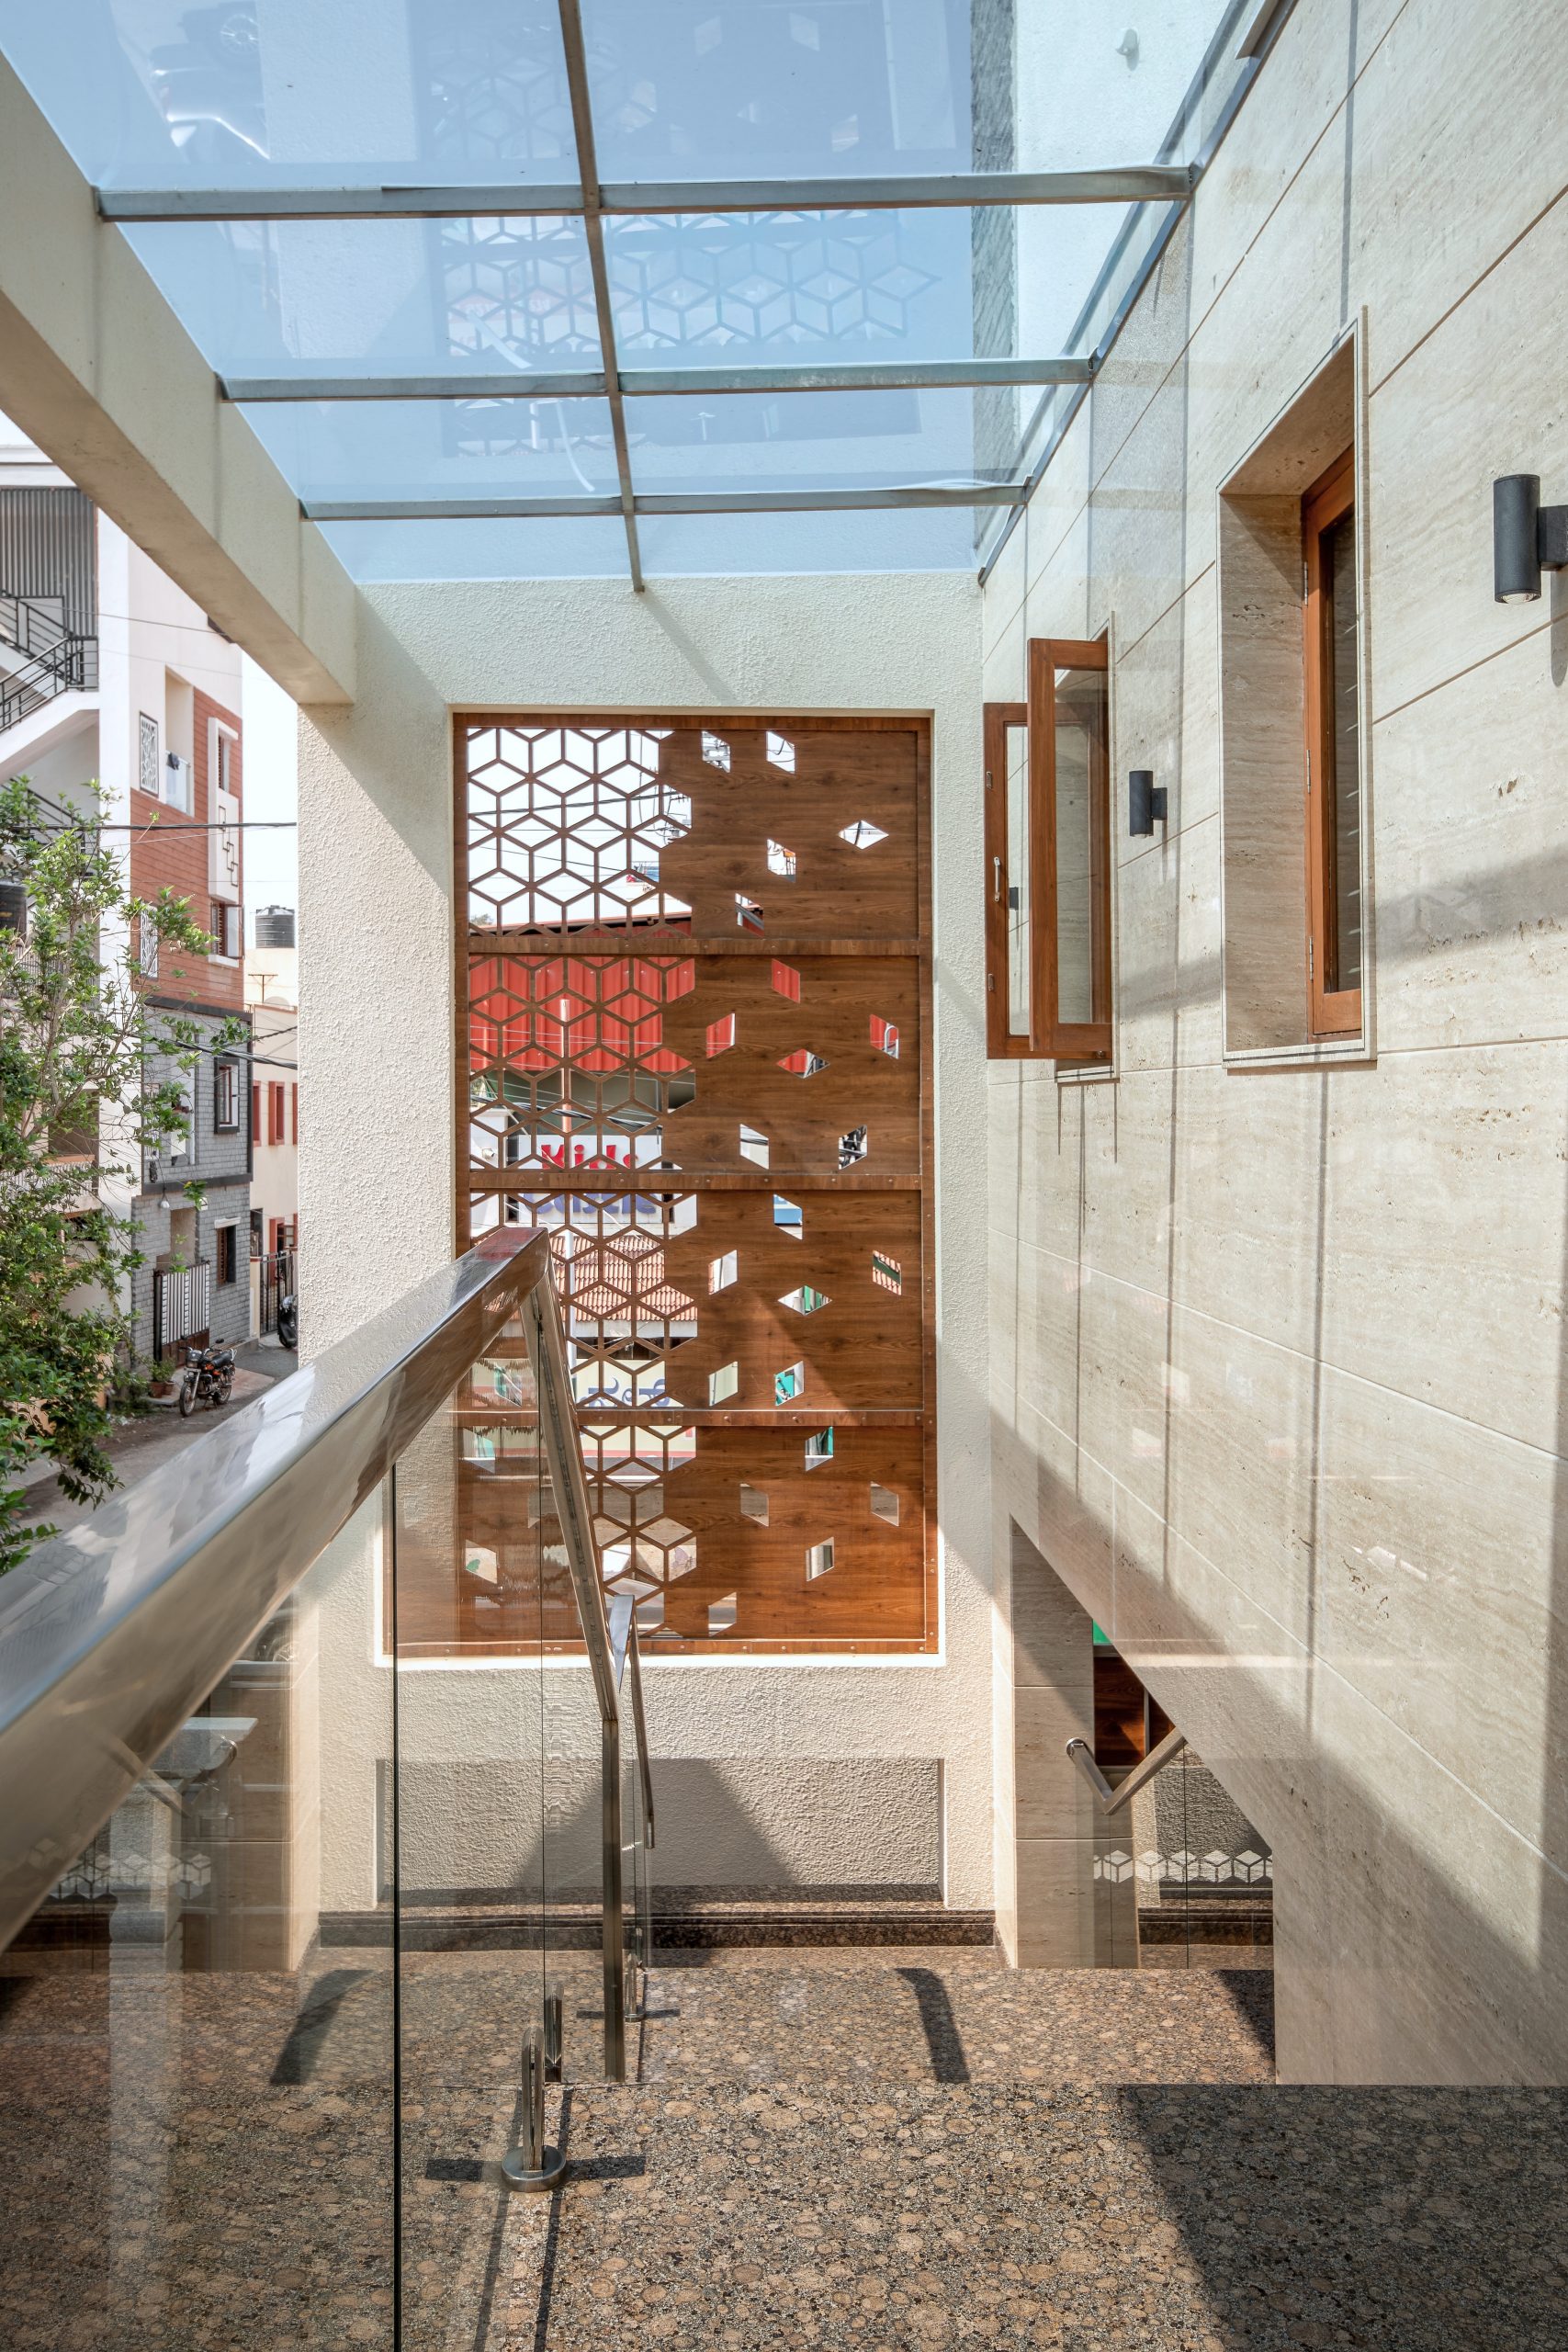
Designed as a contemporary urban residence, this home balances bold architectural expression with warm, inviting interiors. The composition of clean white volumes, textured stone cladding, rich timber finishes, and recessed openings creates a façade that is both striking and timeless. Carefully framed windows, deep overhangs, and expansive terraces strengthen the connection between indoor and outdoor spaces while ensuring privacy, daylight, and natural ventilation.
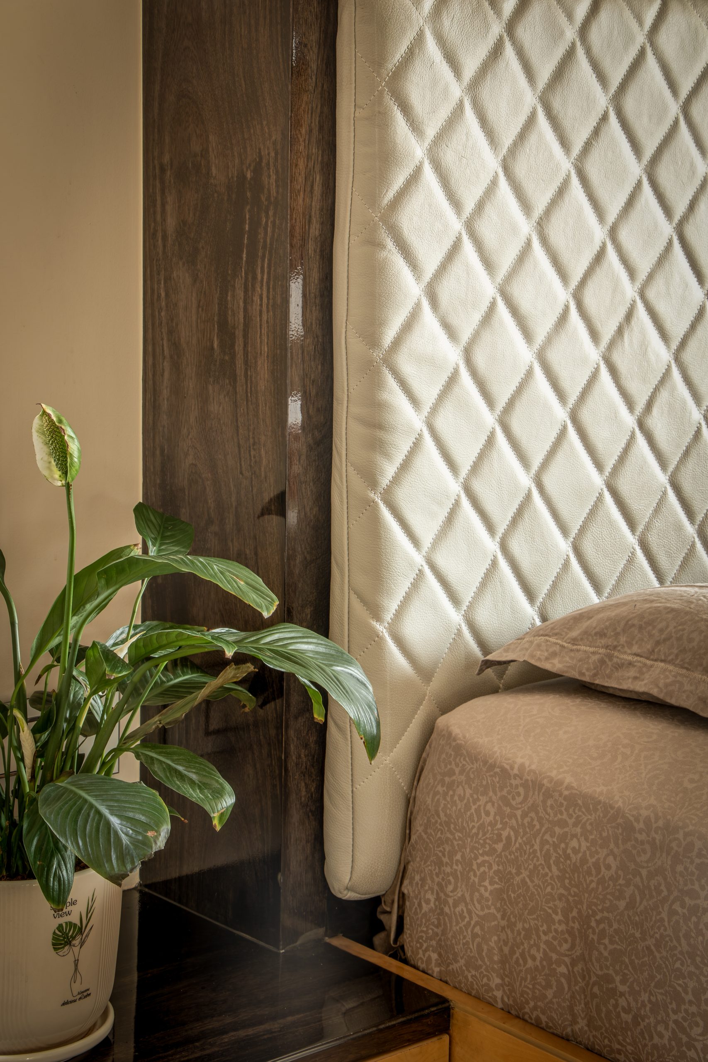
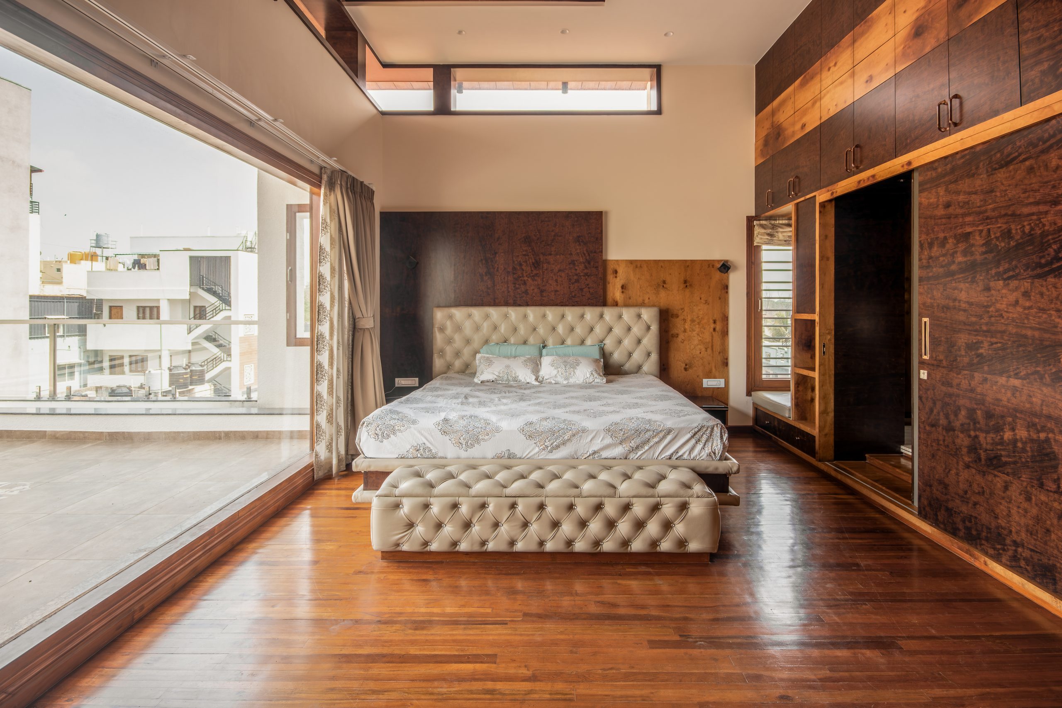
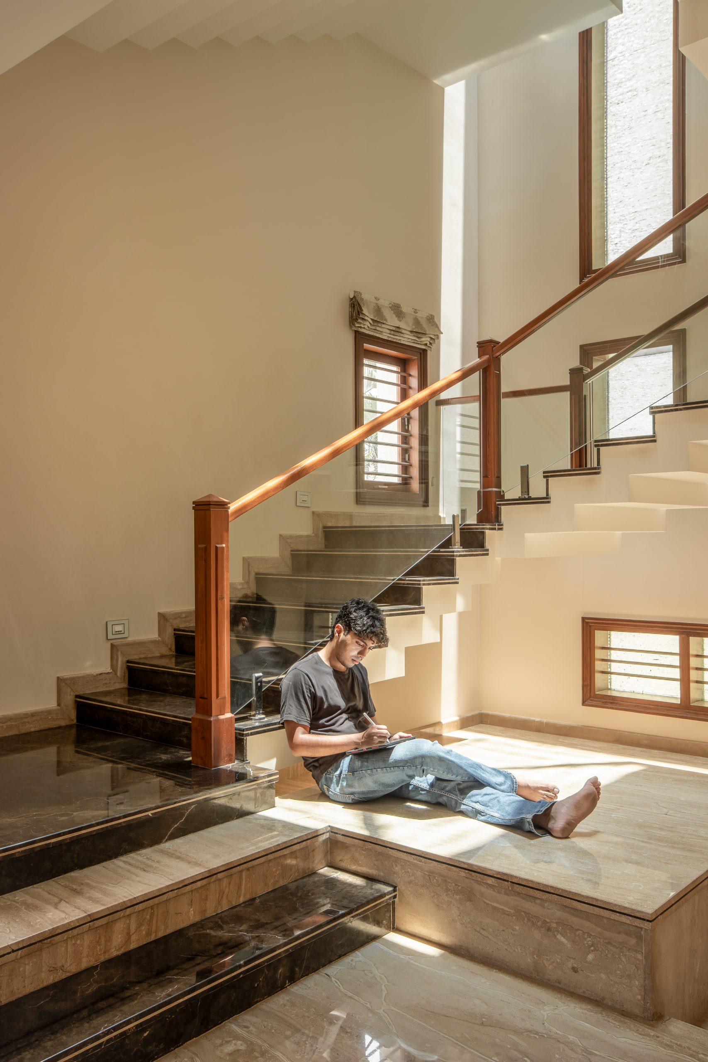
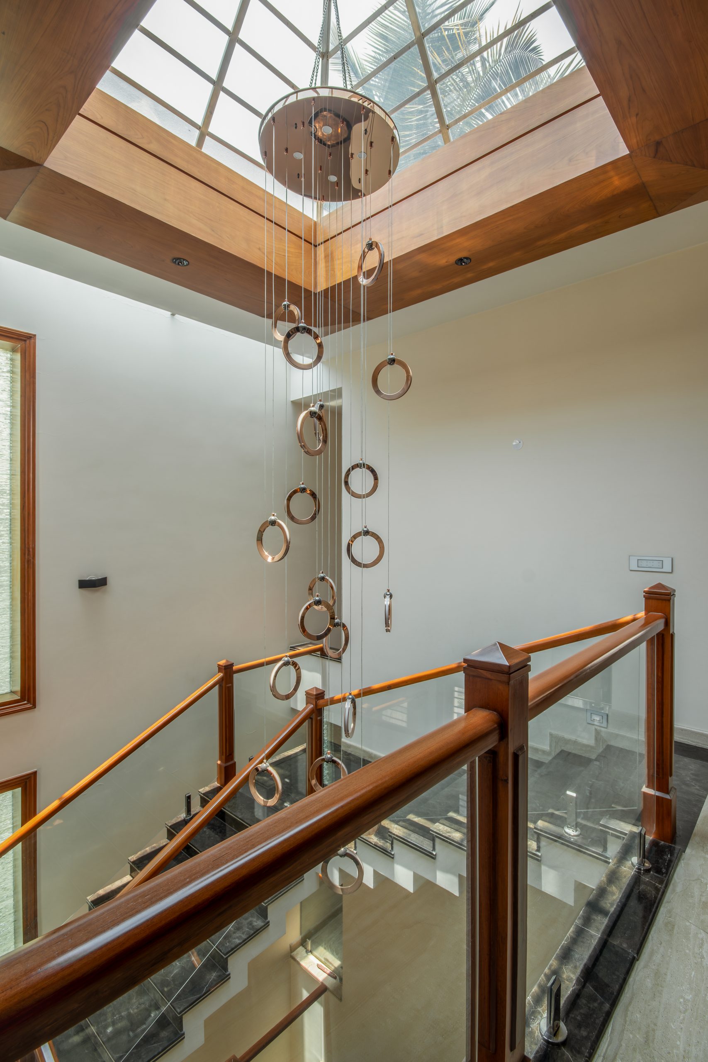
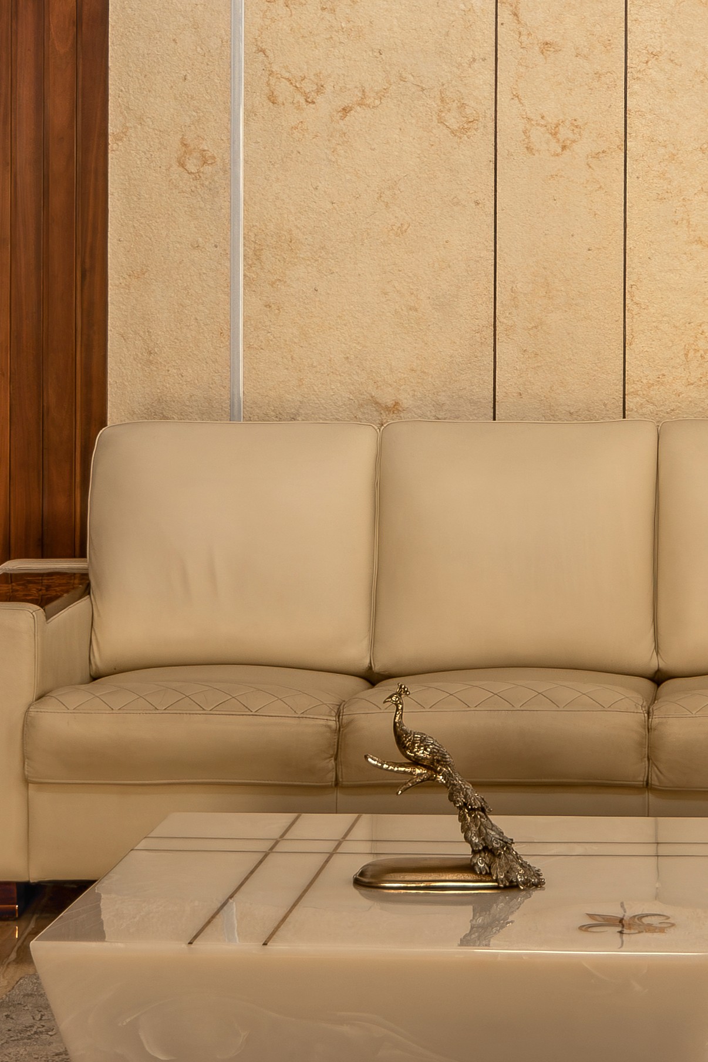
The interiors follow the same design philosophy, where double-height spaces, natural materials, and refined detailing create a calm and sophisticated living environment. Warm wood, natural stone, glass, and soft neutral finishes define each space, while custom-designed furniture, integrated lighting, and open planning enhance functionality. The result is a residence that seamlessly combines contemporary aesthetics, spatial efficiency, and everyday comfort, offering a home that is elegant, enduring, and deeply connected to its occupants’ lifestyle.
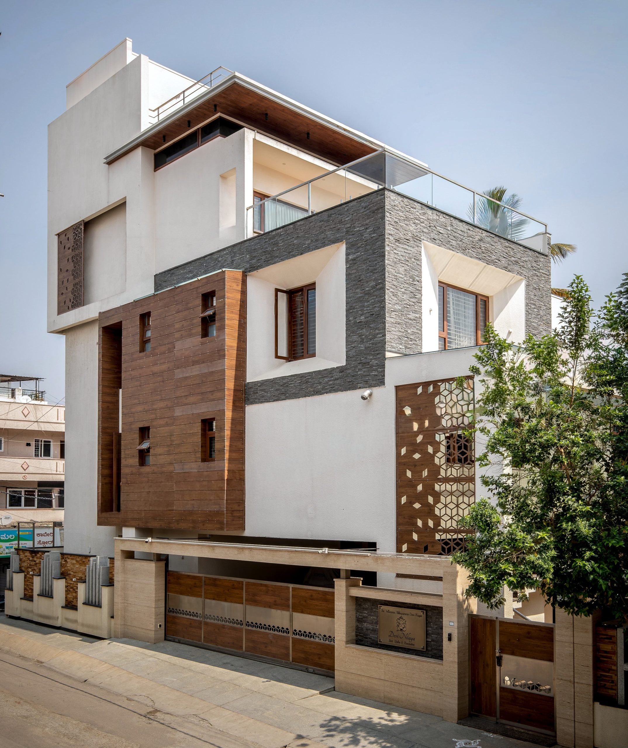
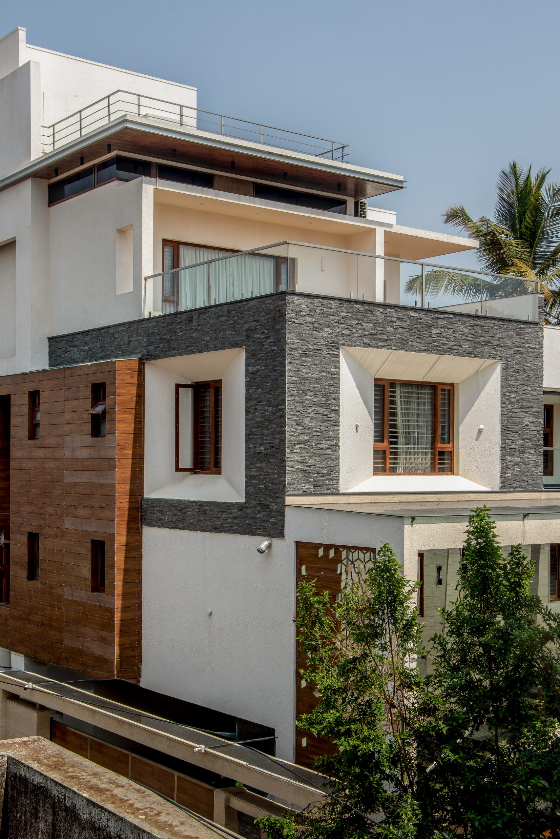
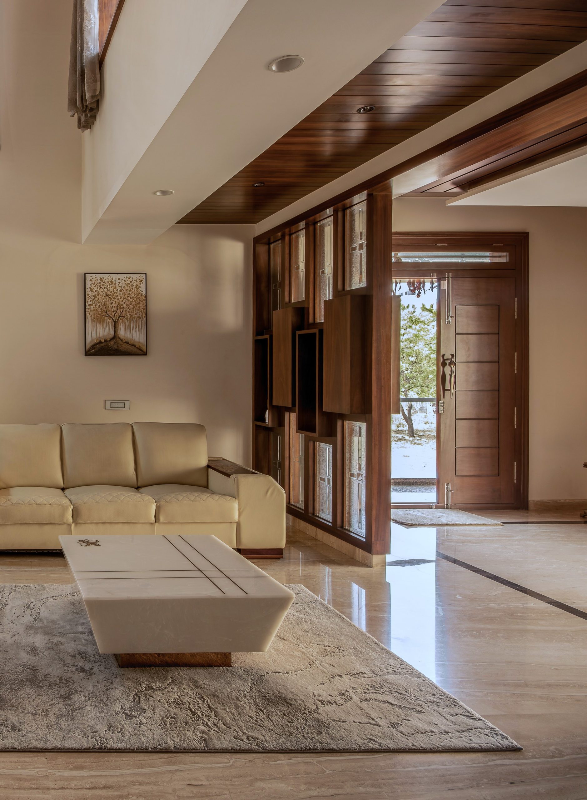
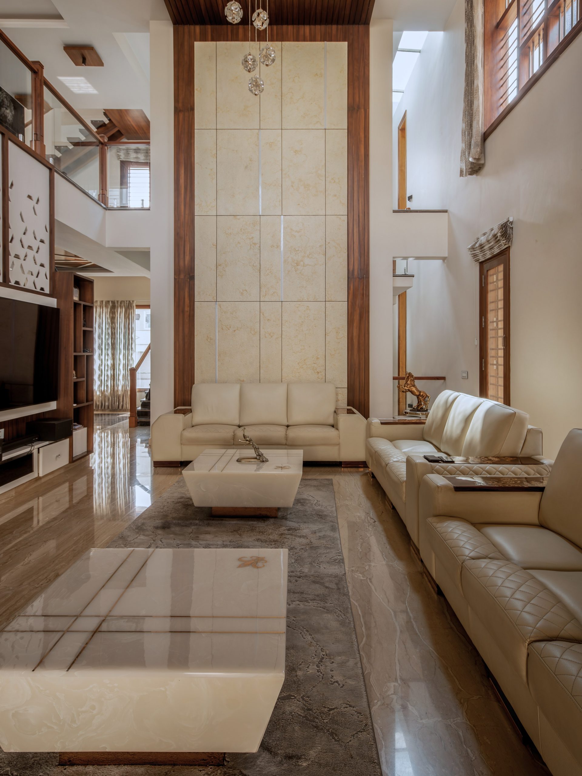
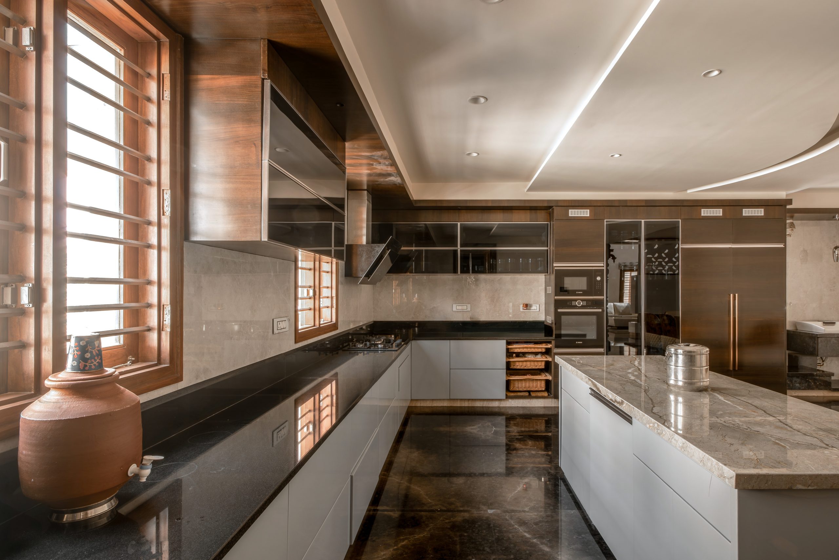
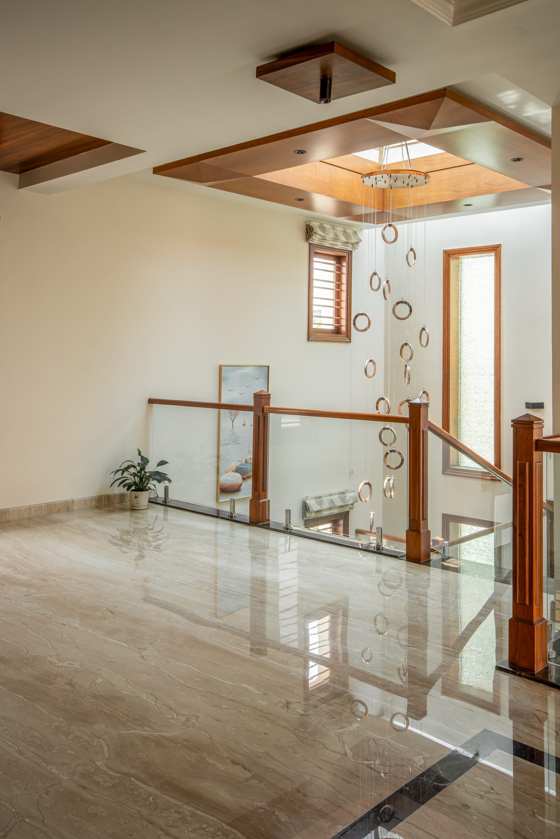
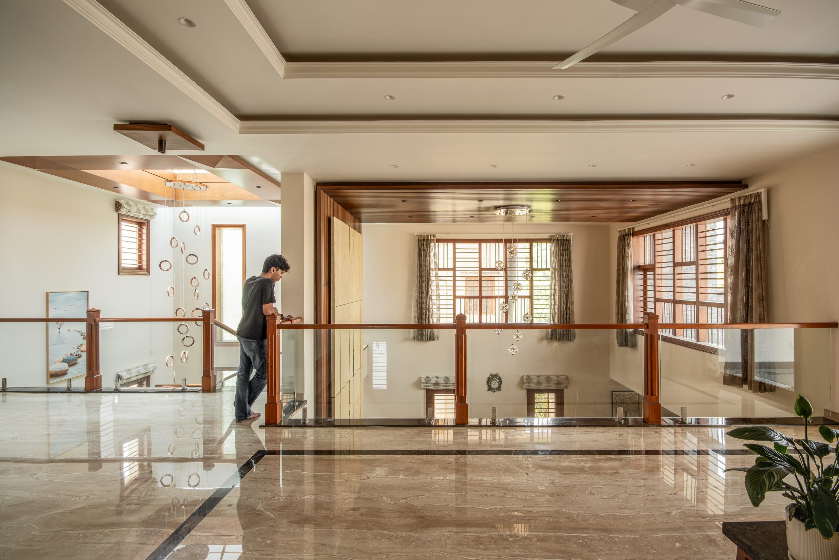
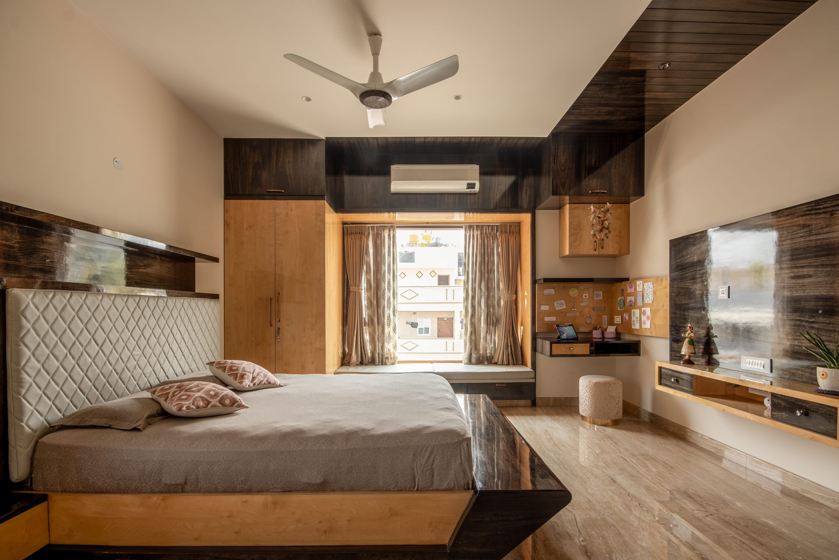
SPECIAL FEATURES
✓ Contemporary Modern Design
✓ Glass Balcony Railings
✓ Minimalist Façade
✓ Cantilevered Volumes
✓ CNC Decorative Jaali Screens
✓ Natural Daylighting
✓ Cross Ventilation
✓ Deep Roof Overhangs
✓ Indoor–Outdoor Connectivity
✓ Premium Exterior Finishes
✓ Natural Daylighting
✓ Landscaped Frontage
TECHNICAL DETAILS
-
RCC Framed Structure System
-
Earthquack-Resistant Structural Design
-
Reinforced Concrete Columns & Beams
-
RCC Slab Constractions
-
Shear Walls for Stability
-
Electrical Power Distribution
-
DG Backup Power
-
Plumbing & Drainage Network
-
Building Management System (BMS) Ready
-
Coordinated MEP Routing with Architectural & Structural Design
-
Reinforced Cement Concrete (RCC)
-
Cement Plaster & Exterior Paint
-
Natural Stone Cladding
-
Wood-Finish HPL Cladding
-
Toughened Glass
-
Vitrified Flooring
-
Granite for Staircases & Sills
-
Mild Steel Structural Members
-
Glass & Stainless Steel Railings
-
Textured Exterior Paint
-
Natural Stone Feature Walls
-
Wood-Finish Exterior Cladding
-
Decorative CNC Metal Jaali
-
Matte Finish Wall Surfaces
-
Premium Granite Finishes
-
Toughened Clear Glass Railings
-
Weather-Resistant Exterior Coatings
-
Concealed Rainwater Drainage
-
Natural Stone Cladding (Durable & Low Maintenance)
-
Low-VOC Exterior Paints
-
Energy-Efficient Glass
-
Durable Long-Life Exterior Materials
-
Heat-Reflective Roof Finish
-
Timber-Look HPL (Low Maintenance Alternative to Natural Wood)
-
Passive Solar Design
-
Optimized Building Orientation
-
Maximized Natural Daylighting
-
Cross Ventilation Planning
-
Large Operable Windows
-
Deep Window Recesses for Solar Shading
-
Deep Roof Overhangs
-
Double-Height Living Space for Air Circulation
-
Open Terrace Design
-
Indoor–Outdoor Visual Connectivity
-
Native Landscape Integration
-
Durable, Low-Maintenance Exterior Materials
-
Natural Stone Cladding
-
Timber-Finish Cladding (Low Maintenance)
PROJECT WORKFLOW
-
1. Design Development
- Concept Design
- Site Analysis
- Master Planning
- Architectural Drawings
- Floor Plans
- Elevations
- Building Sections
- Detailed Working Drawings
-
2. Technical Design & Coordination
- Façade Design
- Interior Layouts
- 3D Views & Photorealistic Renders
- MEP Coordination Drawings
- Structural Coordination Drawings
- Door & Window Schedule
- Material & Finish Schedule
- Landscape Layout
-
3. Construction Documentation & Execution
- Fire & Life Safety Drawings
- Accessibility Compliance Drawings
- BOQ (Bill of Quantities)
- Tender Drawings
- Construction Documentation
- Shop Drawing Review
- Site Supervision Support
- Project Handover Documentation
-
4. Site Execution & Quality Management
- Conducted regular site inspections to ensure construction quality.
- Monitored compliance with approved architectural and engineering drawings.
- Coordinated with contractors, consultants, and project stakeholders.
- Verified material quality and workmanship throughout construction.
- Ensured adherence to safety regulations and industry standards.
- Tracked project progress to maintain scheduled timelines.
- Resolved on-site technical challenges through effective coordination.
-
5. Project Completion & Handover
- Completed final inspections of all architectural and engineering works.
- Tested and commissioned building systems for operational readiness.
- Verified compliance with healthcare, fire safety, and accessibility standards.
- Prepared as-built drawings and project documentation.
- Conducted final quality assurance and defect rectification.
- Coordinated client walkthroughs and project acceptance.
- Handed over the completed facility with all required documentation.
- Delivered a fully functional, safe, and future-ready healthcare facility.